

Prefabricated House
Use : Office & Accommodation
Layout : Customizable
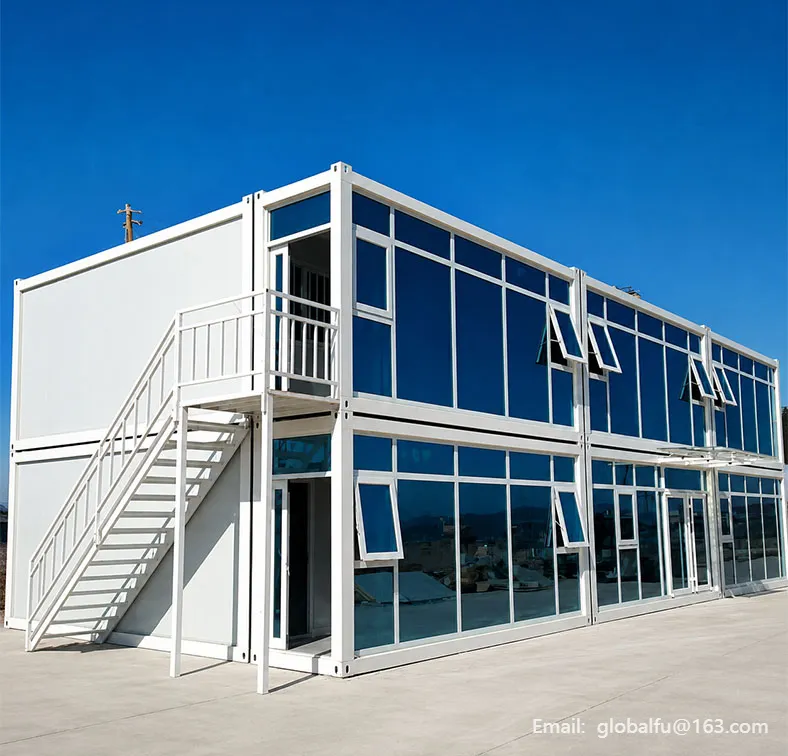
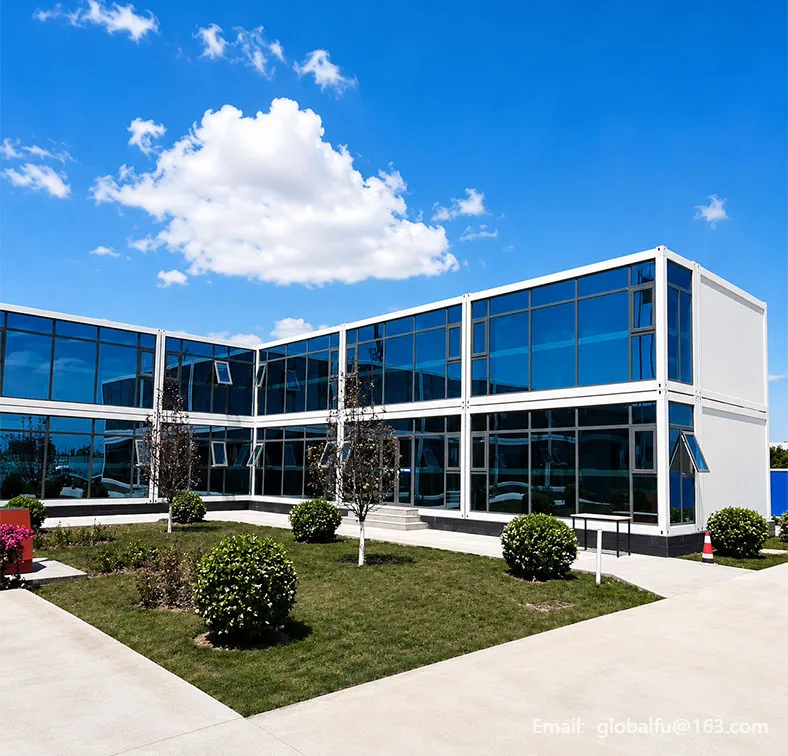
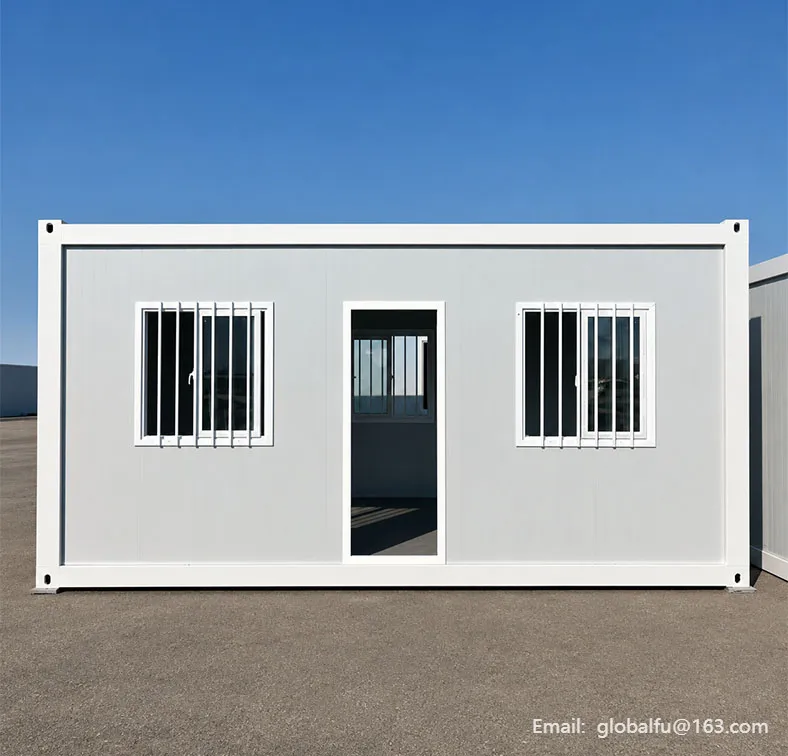
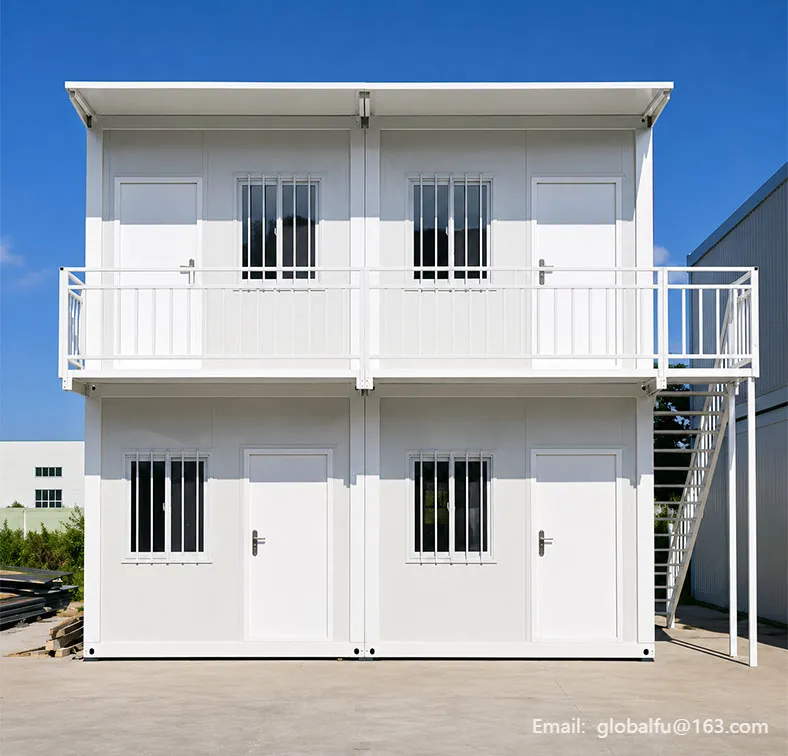
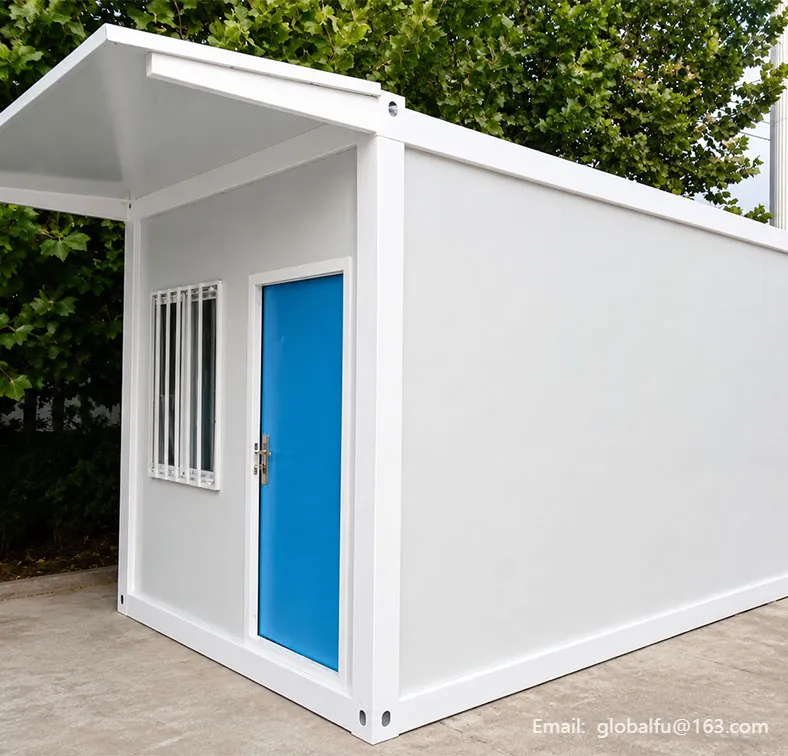
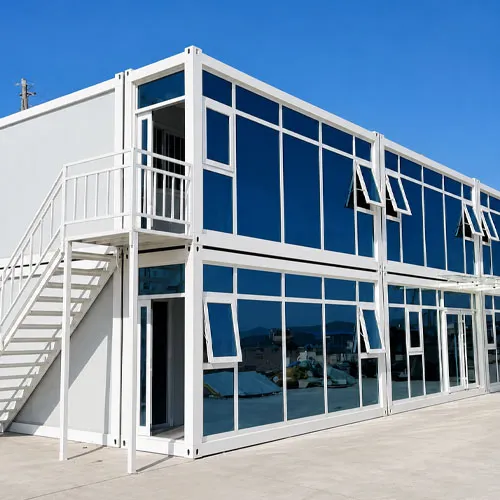
The Modular Prefabricated House for Jobsite Office is designed for construction projects, temporary site offices, worker accommodation, project camps, and other practical jobsite building needs. Compared with traditional on-site building work, a modular prefabricated house can help project teams create office, accommodation, meeting, storage, or temporary living spaces in a more organized way. It is suitable for contractors, engineering companies, project owners, construction machinery dealers, and overseas project buyers who need flexible temporary buildings for construction sites or remote project areas. Based on the provided product images, the house can be arranged as single-unit structures or two-story modular buildings with doors, windows, external stairs, balcony/corridor areas, and glass façade options. Final size, layout, wall material, window type, and interior configuration should be confirmed according to project requirements.
Prefab house
Office & accommodation
Single / two-story
Customizable
 Get Latest Price
 Download PDF Catalog
| Item | Specification |
| Product Name | Modular Prefabricated House for Jobsite Office |
| Product Type | Modular prefabricated house / prefabricated building |
| Parent Product Category | Prefab House / Prefabricated House |
| Visible Layout Options | Single-unit structure and two-story modular structure |
| Visible Access Options | External stairs, balcony/corridor areas, doors and windows |
| Visible Façade Options | Standard wall panels and glass façade option shown in product images |
| Main Applications | Jobsite office, worker accommodation, project camp, temporary building |
| Suitable Buyers | Construction contractors, engineering companies, project owners, camp builders, equipment dealers |
| Custom Configuration | Size, room layout, wall material, door/window design, interior configuration and transport method should be confirmed before quotation |
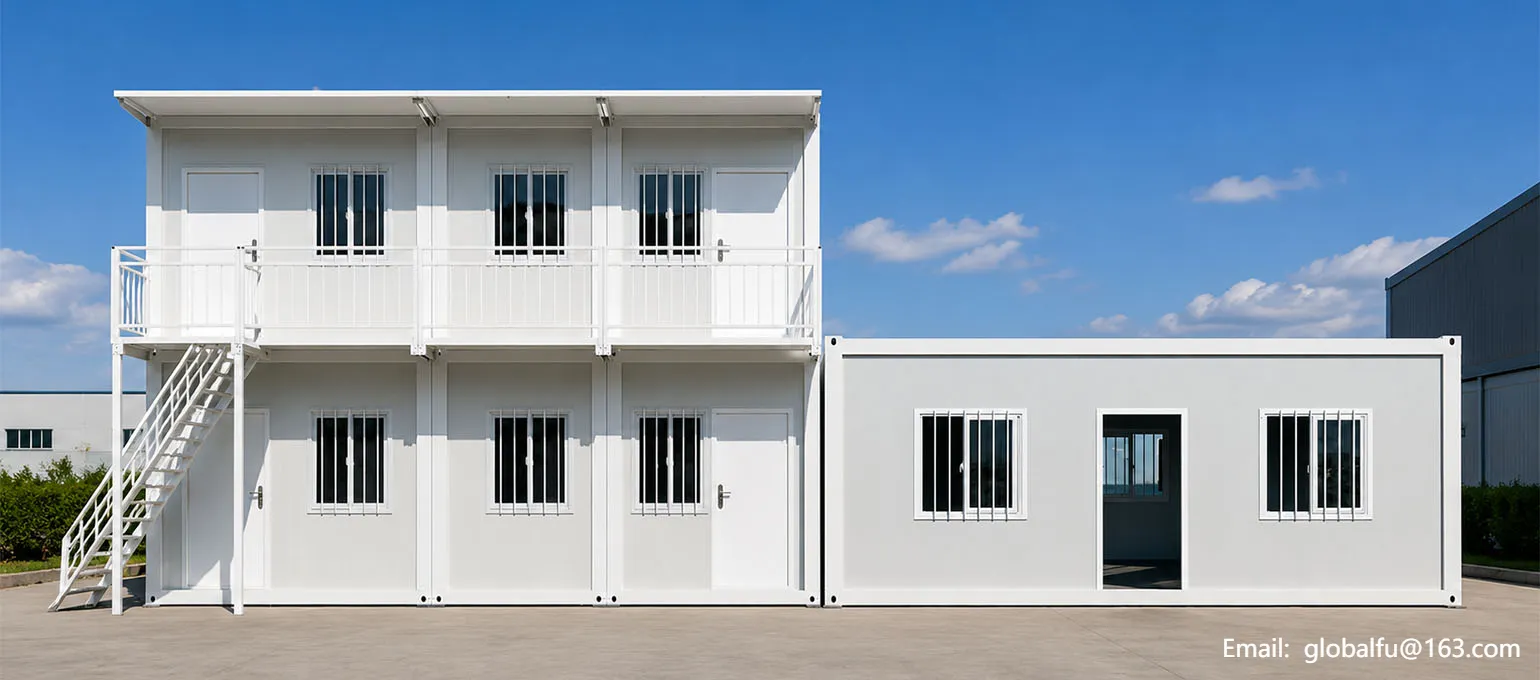
The house uses a modular prefabricated structure, making it suitable for temporary and semi-permanent project applications. The visible product forms include single-unit buildings and connected two-story modular buildings.
This structure allows the building to be planned according to different project needs, such as office rooms, worker accommodation, meeting spaces, reception areas, storage rooms, or project management areas.
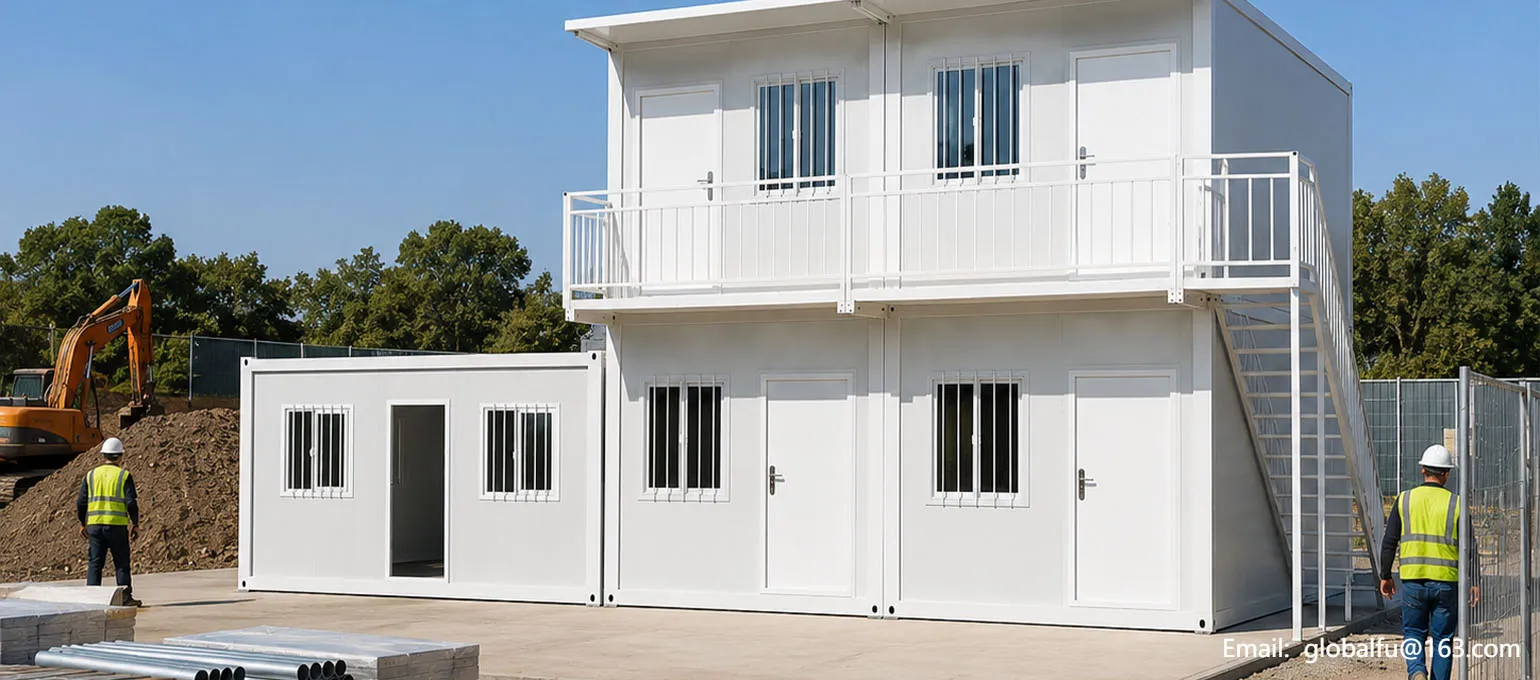
For construction projects, the modular prefabricated house can be used as a jobsite office for engineers, site managers, contractors, and project teams.
The building can provide an organized working space near the construction area, helping project teams manage drawings, meetings, equipment coordination, procurement communication, and daily site operations.
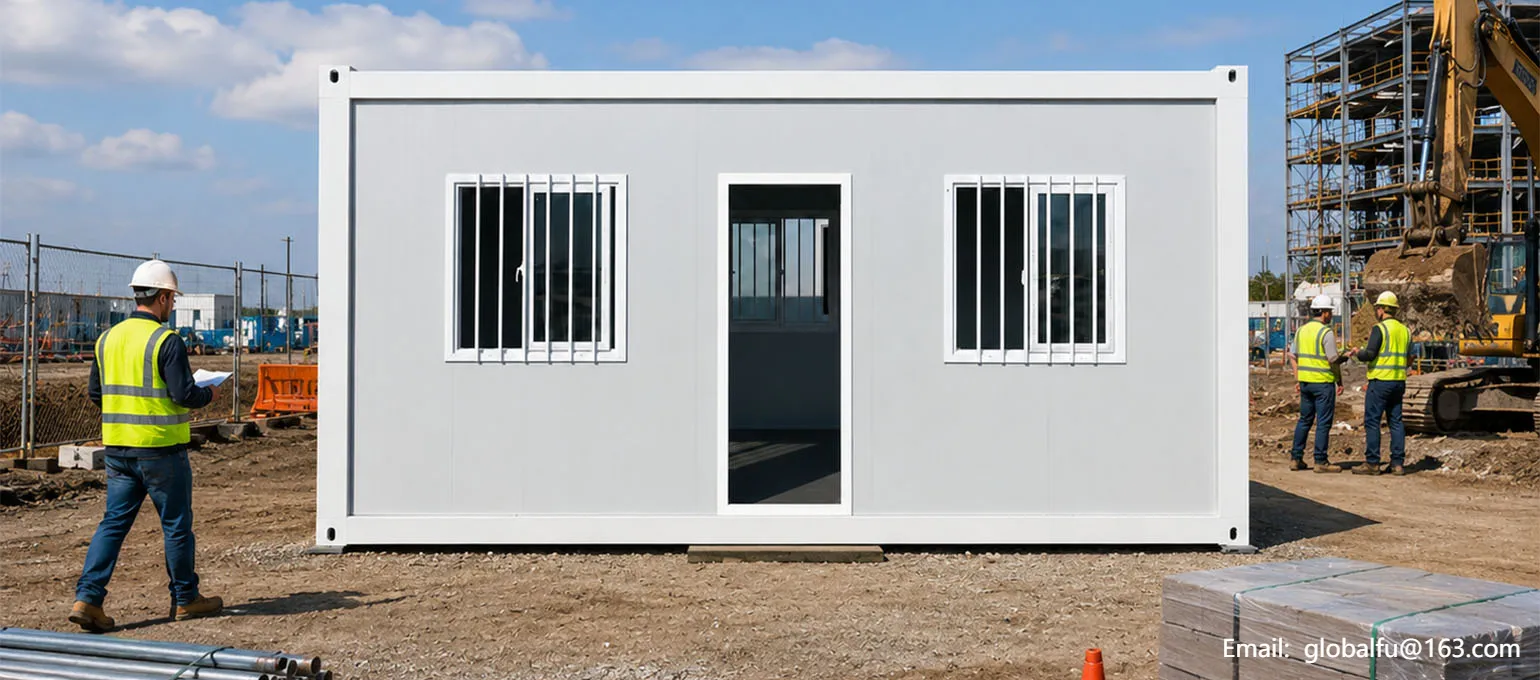
The prefabricated building can also be used for worker accommodation and project camp layouts. This is useful for road construction, infrastructure projects, remote jobsites, mining support areas, and temporary engineering projects.
Different room layouts can be planned according to the number of workers, site area, living requirements, and project duration.
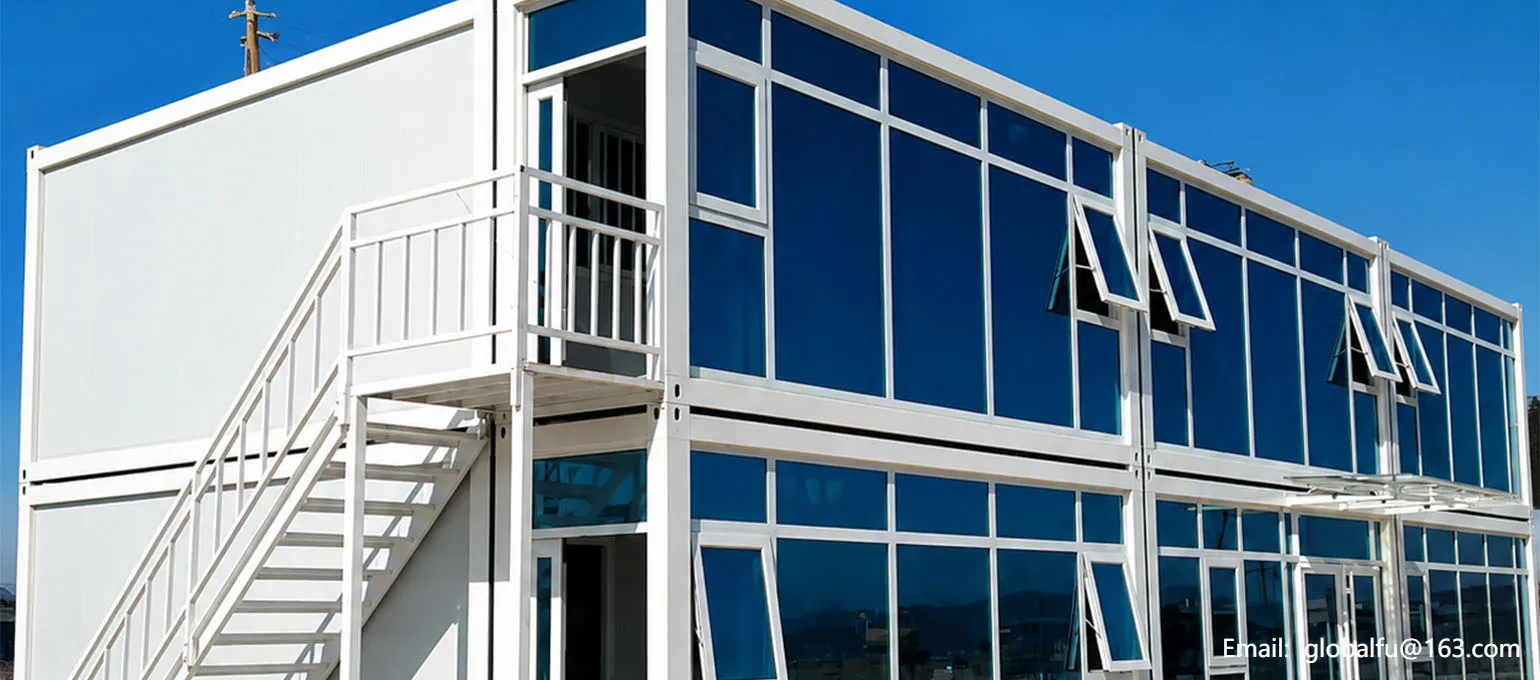
The provided images show doors, windows, and glass façade design options. These configurations can help improve daylight, visibility, and daily usability for office or accommodation spaces.
Window type, door type, glass area, exterior appearance, and ventilation arrangement should be confirmed according to project use, local climate, and customer requirements
Our prefabricated houses provide flexible space solutions for jobsite offices, worker accommodation, project camps, and temporary buildings, with customizable layouts, doors, windows, and exterior designs.
We will reply you within 24 hours. If for urgent case, please add WhatsApp/WeChat: +86 17685755030 ,Or call +86 17685755030 directly.
*We respect your confidentiality and all information are protected.
We will only use your information to respond to your inquiry and will never send unsolicited emails or promotional messages.